Showing posts with label Remodel. Show all posts

Thursday, September 10, 2015

The more behind the aqua door

So I painted the interior of our front door aqua blue. Like Robin's Egg meet Crest toothpaste.

It was a long time coming. But it started when my husband sent me to Home Depot with three kids in tow, urging me to "pick whatever color you want." That will be the last time those 5 words ever come out of his mouth. He thought I was picking paint chips, I thought we were painting the door that afternoon and needed a quart like yesterday. Marital discourses like this are common around here.

 Anyway, as it turns out, removing and replacing front doors is a lot harder than it looks. And so, we didn't end up painting our door that fateful August day when I came home with the bright blue paint. Instead, we got the door primed and back on (and closing even!) right before we welcomed guests for 2 1/2 weeks. We put the project on hold and settled for painting 4 sheets of printer paper which I taped together and tacked to door so we could squint at them and say "Wow. That be some bright blue paint!" every time we walked by for the weeks that followed. We began eliciting mandatory paint color opinions out of all our guests before they were granted entry into our home and the most common responses were either a) to avoid the question or b) say something like "wow, that's bright!" 

 Needless to say, my color choice seemed a bit on the daring side. My husband, obviously regretting his  "pick whatever color you want" slip up, tried to convince me that white was right. As a lover of white walls, I almost succumbed. He nearly convinced me to go for a blue-ish shade that was waaaaaaaay grayed out but I knew it wouldn't make me grin like the bright hues. In the end, we settled on bringing my original color back to Home Depot and having them add just a titch of brown to it to mute it out a smidge. (I know, right? Imagine what color is was BEFORE we muted it!)

I must confess that all the discussions and naysayers and "whoa that's bright"ers made me feel unsure about my choice. Even as I was rolling the paint out onto the door this past Monday, I was questioning. Yikes! I knew I was to be solely blamed if it didn't turn out right. I'm a people pleaser. And I don't do failure.

Maybe I spend too much time trying to create depth where there isn't but I couldn't help but see this aqua door as a perfect illustration of my life, a life lived much of the time under the reigns of fear. Fear of failure, fear of not fitting in, fear of not making the cut. I've managed those fears by doing my best to try and blend in. Despite a fabulous upbringing, feelings of positive self worth have not been a part of my story. I was home schooled for the majority of my life. When I finally entered public school in 9th grade, I wore black high tops and tapered jeans and curled my bangs so tightly that there was more of forehead showing than not. I had a hard time making friends and spent my high school years painfully as a third wheel until I finally opted to pull myself out and do running start at the local community college. I told everyone that I was doing it "to save money and earn college credits while still in high school." But this was a flat out lie. I got really sick and no one really knew what was going on. I lost a lot of weight and my GI system went nuts and it was debilitating. I didn't talk about it with my friends. I mean, what female high schooler wants to hear you talk about bowel habits? My body was sickeningly skinny yet in my head, I felt big. I didn't have a boyfriend until my second year of college. The only boy I ever kissed I ended up marrying. I didn't even get invited to my 10 year high school reunion a couple years back because nobody remembered me. I'll admit, even as the 28 year old grown up woman I was at the time, it stung. 

I have spent so much of my life on the outside, watching those around me, the "cool kids," enjoying their posh lives and basking in the loveliness of it all. Now that I'm an adult, I know better. I know we all have these stories, these insecurities, these grass is always greener fixations. Even the popular ones. And anyone who says they don't is kidding themselves. I have spent years attempting to stifle and smother the "real me" in hopes of creating an upgraded model that would somehow be found more acceptable to others. If I liked aqua blue when white was cool, I'd go with white. But GAH-lee, what a terrible way to live, suppressing these God given likes and passions just to go with the flow.

So I'm done! And I'm going to let this crazy blue door be a personal reminder of my commitment to live out and lean into the girl God hard-wired me to be. Thankfully, it's sort of hard to miss so I think I will be reminded often. :) If I love bright, then I'm gonna go with BRIGHT. And, dang it, so should you! 

Be real today, friends.

Tuesday, March 24, 2015

The before and afters

I am so excited to share these pictures with you guys! In case you've been wondering what we've been up to the last 4 months, this post should enlighten you. I seriously am going to have to relearn what I do with myself after the kids go to bed because my current gut reaction is a pick up a paint brush and paint something. Of course, there are still a bunch of smaller-scale projects we plan to take on but we are "done" enough with the remodel for me to finally go public with some pictures. Without further adieu, WELCOME TO OUR HOME!!!
 
I'll begin with the entry way before...
 And then after! This puppy was 100% Graham's vision. He had the genius idea to knock out the walls and add balusters and newel posts. These were thanks to a dear and very talented friend who does gorgeous work, am I right? It was also Graham's idea to paint the stair risers white. At first, I must confess I wasn't convinced (mostly because I thought I'd die if I had to paint anything else) but now that I see it completed, I totally love it.
Our home came complete with plenty of oak trim and arched 90s doorways which are no more. Here is another before view of the stairs and the archway entrance into the formal living room.
 And now after - much more open! The next step will be to furnish that living room (the table you see there is not permanent).
The formal living and dining room and enclosed stairs before. Note the coffered/lowered ceilings in the dining room, the lack of lighting and the archways.
And now the after - no more archways, raised dining ceiling, open stairs and lights! (Not pictured of course is all the rerouting of plumbing, electrical and heater vents that also happened. This room was essentially taken down to the studs, I kid you not.)
If you recall from my prior post, we almost didn't make an offer on this home due to the lack of openness in the floor plan, particularly in the kitchen/family/laundry. I don't know what the architects were thinking but the space was so non-functional with the laundry butting out into the kitchen and family room. When we first toured the home, I think I stood here for about 15 minutes just shaking my head. But, our hunt had proven we weren't going to find what we wanted in our price range in this market so we knew we'd have to make some sacrifices somewhere. We weren't originally going to knock down the laundry room in phase one of the remodel but Graham got a crazy hair one day and thought, what the heck, we're tearing down everything else, what's one more wall?
And here you have it friends...AMAZING! I am so glad we didn't wait to make this change!! The former laundry room was converted into a double-door pantry. This would be a good time to give a major shout out to my dad who was the mastermind behind the framing of all the lovely new 5 panel doors. All 27 of them (I would know - I spent a good percentage of my life painting them!!!) Also, please note Graham's amazing faux 5 panel door leading to the garage (below). He painted the door that was already there and then added thin boards to create rectangles for a paneled look - genius! Oh! And I can't forget that the room has another important feature: lighting!!
 Just in case you haven't yet wrapped your mind around how non-functional the area was before, here's another view with the laundry bump out (and the former garage door) on the left and the lovely pointless half pony wall there on the right.
And what it looks like now! (Kitchen remodel coming to a home near you possibly in 2106?)
 Next, I'll take you down the hall off the kitchen (the front door is behind us in the photo below). So. much. oak.
And then now!
The office before
And now with windowed French doors and a fun, bold ceiling.
We weren't going to remodel the bathrooms on this phase but let's just say someone "took out the vanity so we could install hard wood floors underneath it while the floor guy was here." It still remains a mystery how the vanity "accidentally" ended up in the back of a truck headed to the dump. It didn't help matters when one of our very large dry wallers *cough* used the toilet and broke the seal. One thing led to another and...
Now we have the most beautiful powder room I have ever seen!
Like, yeah. I look at these and wonder how we pulled something off so cool. The countertops are essentially handmade butcher block by my dad. And for the record, a 200 pound person could stand on the edge of the counter and it would only give 1/4 inch. In case you wanted to know. 
Remember how I said we had the living/formal dining room torn down to the studs? Well, the plus side of all that destruction is that you get to see what would ordinarily be left unseen. Like that there was totally usable space under the staircase!! This picture does not do it justice but if you come over, our kids will happily show you the carpeted "secret hideaway playroom" under our stairs (entrance at the back of our coat closet).
Let's move on to the upstairs hall before
And then after! Some paint, new trim and doors and a spray-painted fixture did wonders.
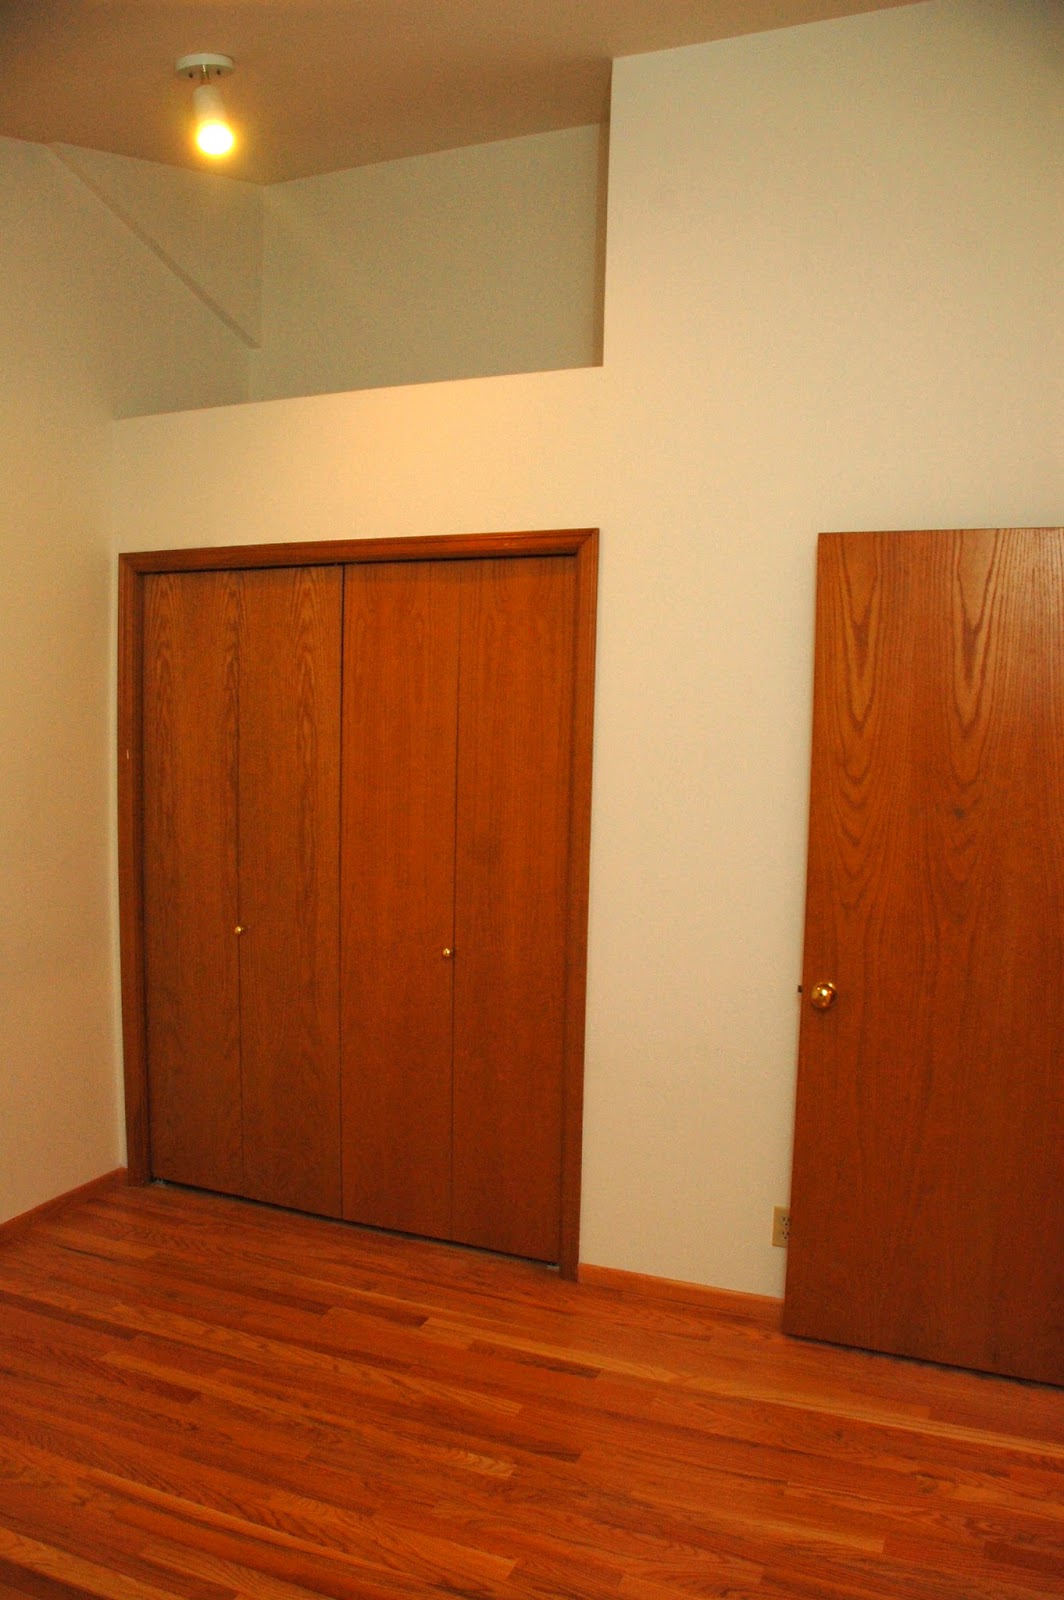
Here is Jack's room before
And then after. All the closets in the house were cheap bifolds which we replaced with lovely french doors (hence all the door painting!)
Another angle
The kids/guest bath before
And now after. For now we just updated the paint, trim and doors. A full remodel will commence someday...
Isla's room before...
And after
Isla's room from another angle before
And after
Emma's room before
And after
Another angle before
And after
The master before
After
Another angle
The bonus room before
And after - it's now the combination guest room, play room and laundry room all wrapped into one!
We bumped out the storage closets in the bonus room (there were two) and turned one of them into my new laundry closet. We rerouted the plumbing upstairs and added extra plumbing for a utility sink. I scored an awesome concrete countertop and sink from a second hand store and my father-in-law, the all-around-handy man and "contractor" through this whole remodel, built me a cabinet to fit using doors from the same second hand store. Someday we will tile behind the sink or do something fun but even as is, the area makes me happy every time I open the door.
One last view of the bonus room with the laundry and storage closets on the left.
 And with that, our home tour has come to an end. Many thanks to ALL the people who helped us tremendously with this crazy undertaking, particularly our two dads who put in countless labor hours. I look at these pictures and wonder how on earth we did all this in only 4 months. Whew! I'm sure there will be many more interior pictures to come but for now you get the jist. Next up on our list: barn door for the master bathroom, raised vegetable gardens out front and possibly a homemade giant farmhouse table to seat a billion. Just like everyone says, you never will really ever be "done."

Sunday, November 23, 2014

Introducing...OUR House!!

 YOU GUYS!!!!!!

I'm so excited to introduce you to our much-eluded-to-on-social-media-and-everywhere-else home sweet home!!! Let me tell you, the process of getting the keys to this baby was so excruciating and stressful that I don't know if I will ever relive them by writing them down. The short of it is, we came this close to losing both the house AND twelve thousand (yes THOUSAND!!) hard-earned, long-saved for dollars due to an incompetent lender. I also lost 7 pounds in as many days, 2 partial days of work and my sanity (which thankfully I think I found again). So if you've been wondering where we disappeared to the past month, consider yourself informed!
Enough of the drama - let's give you the tour! I must say, it is so exciting to share these pictures with you because the interior of the house no longer looks anything like this. The good shots are borrowed from the original listing and the dark ones were taken by us in a hurry before we started poking holes in the walls. We dove head first and are doing what I call "de-90-fying the house." In plainer English, we are taking the 90's out of it. We have had it in our possession for a mere 16 days and and I can't wait to soon be able show you the "after" photos to see the transformation. But first, the before.

Welcome to our living/dining room area! Through the arch on the right you can see the french doors (well you can really only see one door) to MY office (I called dibs!) and then down the hall to the left of the office, is the powder room and then the kitchen. If you came straight down the stairs and kept going, you'd head out the front door. 
 Here's another view of the living room, looking out toward the front window (lovely, built-in valance, eh?)
 And now the dining room and it's *cough* unique ceiling touches.
A nighttime shot of the office I mentioned. In the daytime hours, it is FLOODED with light.
The downstairs "powder room" which is not going to be altered much during this first phase of remodeling. Dang, someone left the seat up! I blame a male.
 And now the kitchen. To get your bearings, the downstairs has a circular floor plan. The hall to the powder room and office is not pictured but to the left and you can see the dining room chandelier through the door next to the fridge. Alas, the 90s will live on here in for another couple years until we can save up a pretty penny. Hang onto your hats for a big kitchen reveal some year, someday soon. 
 Here is the kitchen eating area with the kitchen in the background. It's important to note here that that wall you see on the left is the wall to the laundry room which literally bumps out about 3 feet into the eating area. Also, just out of the picture (those sneaky real estate photographers!!) is a half wall and post separating (and perfecting caging in the blocking the flow of traffic!) this eating area from the family room. 
 Now we're standing in the kitchen eating area looking into the family room and that half wall is directly to the left, just a hair outside of the scope of this shot.
We almost didn't buy the house because of this little number here: the laundry room. It's placement couldn't have been poorer and though we only had about 10 minutes on Graham's lunch break to tour the entire house when it first listed, I spent about 8 of them standing in the kitchen staring this little room. Even after we made an offer, the wretched laundry room haunted me and made me thing we should bail on the whole thing. 
I'm gonna throw in one of my own pictures so you can get a better idea of how the floor plan really urked me. Here is that half wall and post with the laundry room poking out to the right. If one were to put a table of any size in the eating area, BAM! Goodbye access to the family room.
But I digress....now let me take you upstairs!
There are 4 bedrooms and this first one is going to be Jack's. The kids' rooms are all pretty similar in size and there are hardwoods throughout.
 The kid's and guest bath. Please note the ceiling is also painted this lovely shade of blue!
 I LOVE our master suite! It is situated on the south side of the house and so gets tons of natural light. The entrance to the master bath is not pictured but is off to the right.
 The master bath will someday get a makeover but don't expect to see many changes here during phase 1 of our remodel. You can see the reflection of the entrance to the large walk in closet in the mirror. This is also Jack's temporary resting place whenever we are over there working on the house. Poor kid, he'll have an actual bedroom soon!   
 This photo does not do it justice but this is the bonus room of all bonus rooms! I think it might be around 600 square feet and was a major selling feature for me because, not only is it big enough to hold tons of toys and even a couch and sitting area, but we can also create some sort of guest accommodations in the little alcove there. If anyone has an ingenious idea how I can make it look like there ISN'T a bed in the middle of the bonus room, I'm accepting idea donations. Also not pictured are the two giant double-wide closets to the right. 
 And last but not least, our sweet little deck and backyard. It's large enough to play in and host parties on the deck but hopefully still small enough for us to keep up with without taking over our life. If you look closely you can see a little white porch swing hanging from the eve of the house. :)
For all wondering minds, no we have not yet moved in. We made haste in taking the move-in-ready but dated home to a currently-totally-unlivable-wires-and-nails-everywhere-but-coming-together-beautiful-disaster. Our hope (pipe dream?) is to be in by Christmas but that might have to be a Christmas miracle. Don't spend much time memorizing these pictures I have shared with you - I'm hoping you will hardly recognize the place when we are finished with it. We have made some amazing changes already and I can't wait to share them all with you!! Stay tuned!